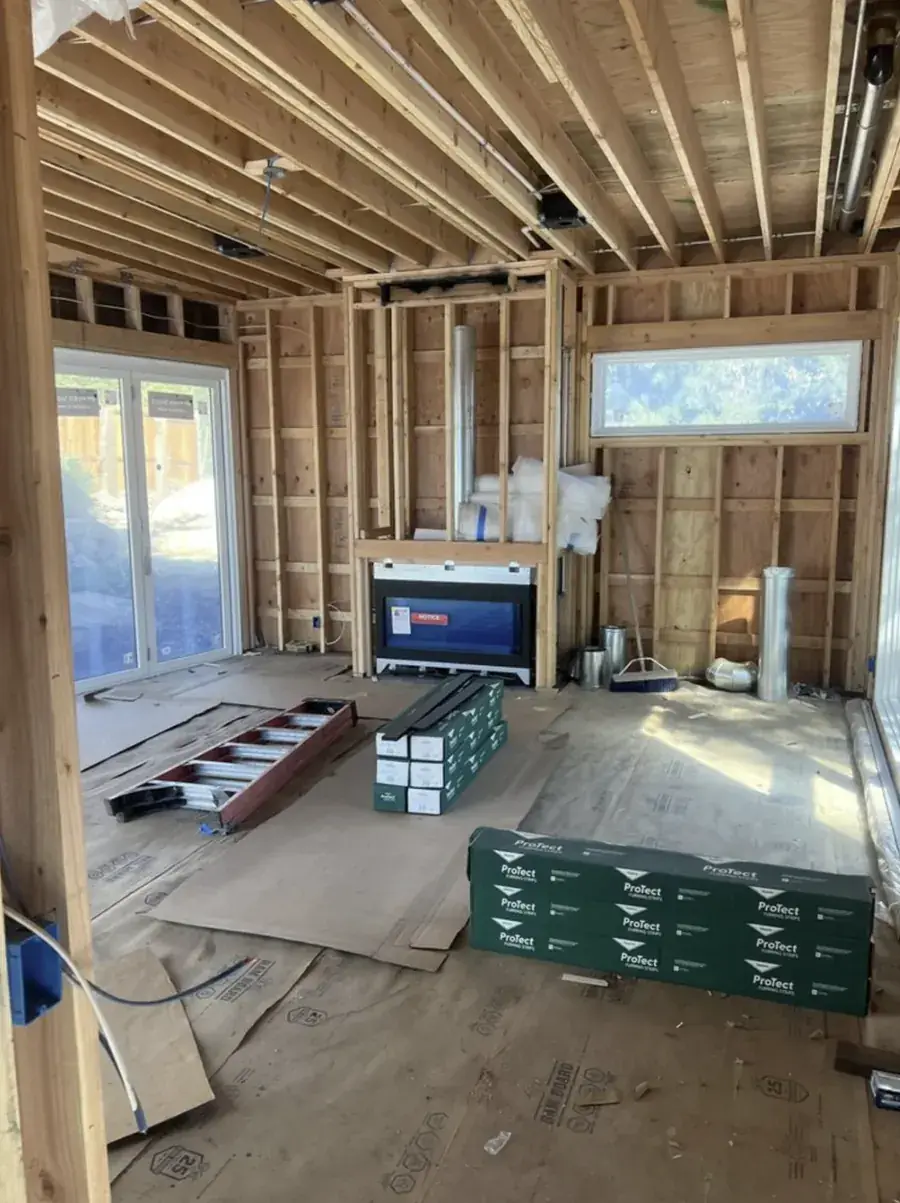
Decide these at schematic design
- Where the air handler lives: a closet, attic or crawlspace with access for service and filters.
- Where the outdoor unit goes and how the refrigerant line gets there. Shorter is better for performance and cost.
- Where ducts run: above the ceiling or below the floor, in a chase that doesn't collide with the fireplace vent.
- Which diffusers you want: slot diffusers read as a shadow line, not a grille.
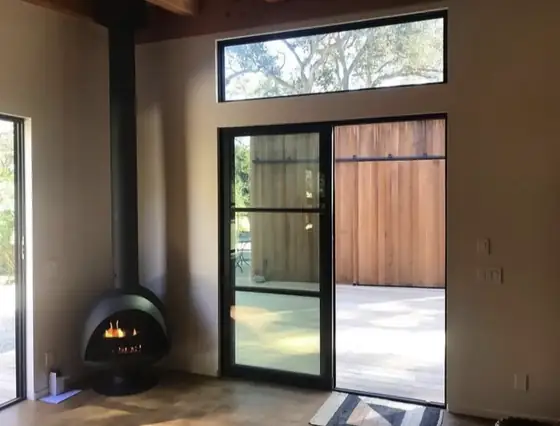
- Where the fireplace vent goes and how much clearance it needs.
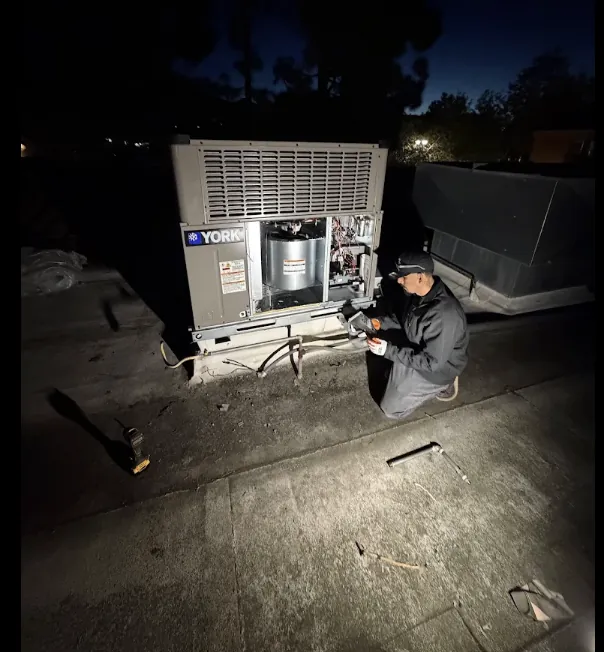
- Air handler in a closet, with room to service it and change filters
- Ducts above the ceiling, in a chase that doesn't collide with the fireplace vent
- Slot diffusers read as a shadow line, not a grille
- The fireplace vent, planned with its clearances
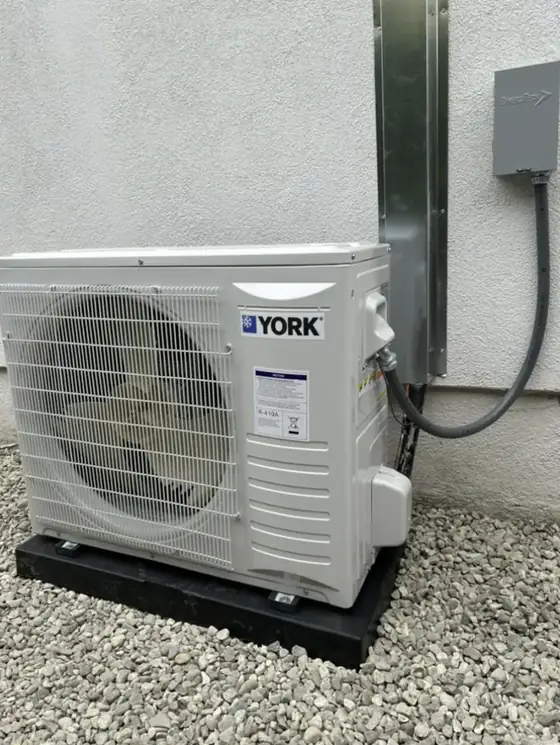
- A short refrigerant line to the outdoor unit
- The outdoor unit, screened with slats but with clear airflow
Fireplace and HVAC conflicts
Vents, gas lines, ducts and framing all want the same chase. Planning both trades together avoids a redesign in the middle of framing. We run fireplace and HVAC as one project for that reason.
Outdoor units
- Keep them away from bedroom windows, terraces and property lines.
- Screen with slats or planting, but leave clear airflow. A solid enclosure makes a unit work harder.
- On the coast, ask about corrosion protection.
- Check design review and association rules for the visible equipment.
Code touchpoints
- Energy code duct testing and verification on most replacements.
- Fire sprinkler and roofing requirements in some fire districts for larger additions.
- Natural gas restrictions in new construction in some jurisdictions.
Bring us in early
We help size units and route venting and ducts before framing. Call to set up a coordination meeting.